



-
-
For more information regarding the value of a property, please contact us for a free consultation.
910 Main ST Canmore, AB T1W1R6
5 Beds
3 Baths
3,089 SqFt
Key Details
Sold Price -
Property Type Single Family Home
Sub Type Detached
Listing Status Sold
Purchase Type For Sale
Square Footage 3,089 sqft
Subdivision South Canmore
MLS® Listing ID A2314828
Sold Date -
Style 2 Storey
Bedrooms 5
Full Baths 3
Annual Tax Amount $7,728
Tax Year 2025
Lot Size 6,821 Sqft
Acres 0.16
Property Sub-Type Detached
Source Alberta West Realtors Association
Property Description
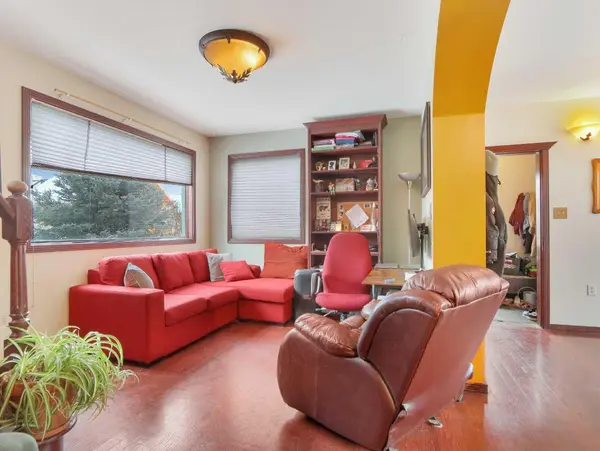
Located at the end of Main Street, this 6,821 sq ft lot with ~75 Main St frontage offers an exceptional opportunity just steps from downtown and within easy walking distance to Riverside Park, the Bow River, and the extensive trail system. The adjoining property at 906 Main St is for sale as well. The well positioned 3,000+ sq ft home features five bedrooms and three full bathrooms, with a flexible layout ideal for families, investors, or shared living arrangements. Multiple separate living areas allow for excellent roommate potential, while bonus attic and lower-level spaces provide added versatility for recreation, storage, or home office use. The property is situated within the Transition Zone under the newly approved Area Redevelopment Plan adopted by the Town of Canmore in July 2025, offering long-term redevelopment and use potential. A rare combination of central location, generous lot size, and future planning upside in one of Canmore's most desirable neighbourhoods. A prime opportunity to secure a central, walkable property with lifestyle appeal today!
Location
Province AB
County Bighorn No. 8, M.d. Of
Zoning R2
Direction S
Rooms
Other Rooms 1
Basement Full
Interior
Interior Features Built-in Features, Open Floorplan, See Remarks, Soaking Tub, Walk-In Closet(s)
Heating Forced Air, Natural Gas
Cooling None
Flooring Carpet, Linoleum, Tile, Wood
Appliance Dishwasher, Dryer, Refrigerator, Stove(s), Washer
Laundry Laundry Room, Main Level
Exterior
Parking Features Off Street
Fence Partial
Community Features Schools Nearby, Shopping Nearby, Sidewalks, Street Lights, Walking/Bike Paths
Roof Type Asphalt
Porch Enclosed, Front Porch
Lot Frontage 75.46
Total Parking Spaces 4
Building
Lot Description Rectangular Lot
Foundation Poured Concrete
Architectural Style 2 Storey
Level or Stories Two
Structure Type Other,Wood Frame
Others
Restrictions None Known
Tax ID 103071671
Ownership Private
Read Less
Want to know what your home might be worth? Contact us for a FREE valuation!

Our team is ready to help you sell your home for the highest possible price ASAP